
Service
Second Storey Additions
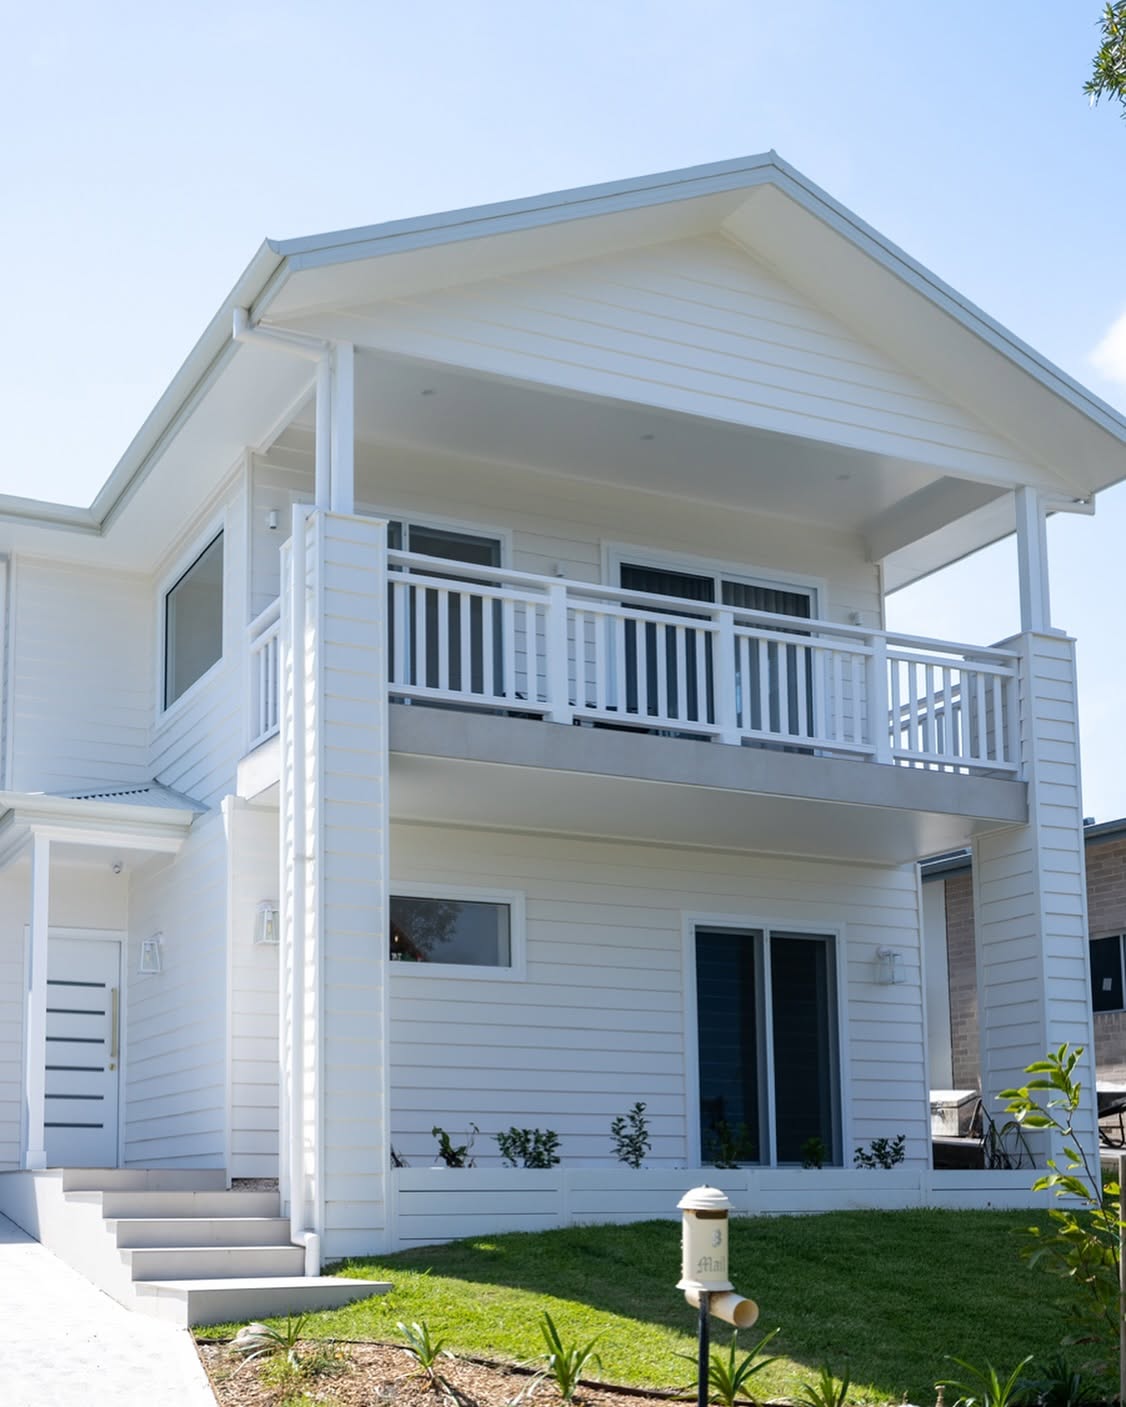
Add bedrooms, a parents' retreat and a view - without giving up your yard or your street.
Going up is usually the smartest move on a good street with a small footprint. You keep the yard, keep the address, and often unlock a water or bushland outlook you didn't know you had.
The work begins below the line: we assess existing footings, wall structure and roof framing before committing to a design, so the addition sits on something that can genuinely carry it.
What's included
- Structural assessment of existing footings and framing
- Engineering and design coordination
- Approval pathway advice (CDC vs DA)
- Temporary weatherproofing and staged demolition
- New floor structure, framing, roofing and services
- Reconfiguration of the ground floor where required
- Full internal fit-out, stair joinery and finishes
Process notes
How we approach second storey additions
Live-in or move-out planning
We'll be honest about which stages are liveable and which aren't, so you can plan accommodation early rather than mid-build.
Weather management
Roof-off stages are scheduled tightly with temporary protection in place - critical on a coastal site.
Matching the existing home
Rooflines, eaves and window proportions are detailed to read as one house, not an obvious add-on.
Gallery
Recent second storey additions
FAQs
Common questions
- How much does a second storey addition cost on the Central Coast?
- As a planning figure, most projects land between roughly $350,000 and $700,000+ depending on size, structural upgrades and finish level. A site inspection is the only way to get a real number.
- Do we have to move out?
- Often for part of the build - usually the roof-off and floor-structure stages. Some clients stay throughout on larger sites.
- Will our existing slab take a second storey?
- Sometimes yes, sometimes with underpinning or new pad footings. An engineer's assessment early in the process answers this before you spend on design.
Other services
Where we offer this service
Start the conversation
Ready to create your dream space?
Tell us about your block, your home and what you want d one. We'll give you our honest advice on feasibility, budget and timing.