
Service
House Extensions
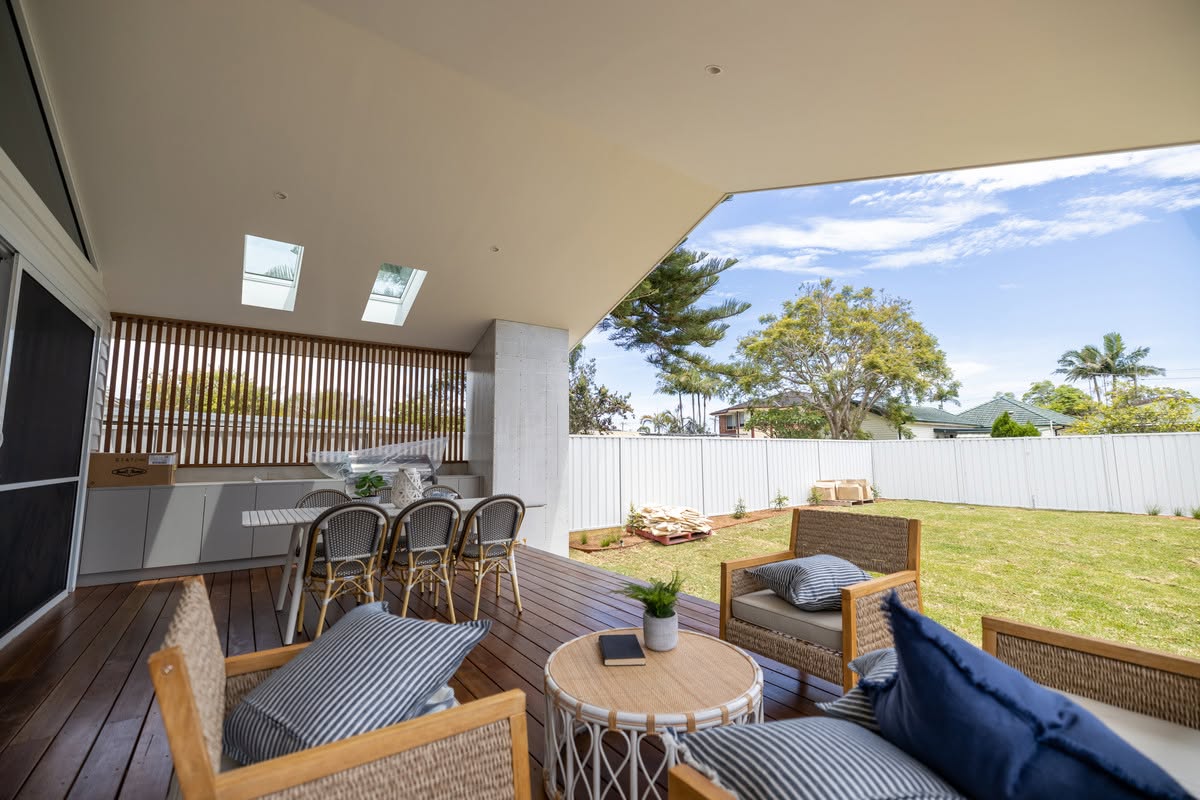
Ground-floor additions that open the house to light, the yard and the way you gather.
Most homes we extend don't need more rooms so much as better ones. A well-planned rear extension can turn a dark 1970s living area into a north-facing, connected heart of the home.
We look at the whole plan, not just the new box: circulation, storage, where the light lands in winter, and how the new work joins the old without an awkward seam.
What's included
- Concept planning and buildability review
- Approvals and certifier coordination
- Footings, slab and structural connection to the existing home
- Framing, roofing, glazing and weatherproofing
- Kitchen, bathroom and joinery works where included
- Alfresco, decking and landscaping tie-in
- Making good between old and new finishes
Process notes
How we approach house extensions
Protecting the existing home
Dust screens, floor protection and staged openings keep the occupied part of the house liveable.
Joining old to new
Floor levels, ceiling heights and cornice details are resolved on paper before demolition starts.
Services upgrades
Switchboards, hot water and drainage are usually the hidden cost in older homes. We identify them at quote stage.
Gallery
Recent house extensions
FAQs
Common questions
- What does a house extension cost?
- Ground-floor extensions commonly range from about $250,000 for a modest addition to $600,000+ for large living, kitchen and master-suite works.
- How long will we be without a kitchen?
- Typically four to eight weeks in a staged renovation. We'll set up a temporary kitchen zone and give you dates in advance.
- Do extensions need council approval?
- Many qualify as Complying Development, but heritage, flood, bushfire or foreshore constraints often push a project to a DA. We assess this upfront.
Start the conversation
Ready to create your dream space?
Tell us about your block, your home and what you want d one. We'll give you our honest advice on feasibility, budget and timing.