
Service area
Builder in Tumbi Umbi
Leafy, elevated and sloping - a suburb where site planning does most of the work.
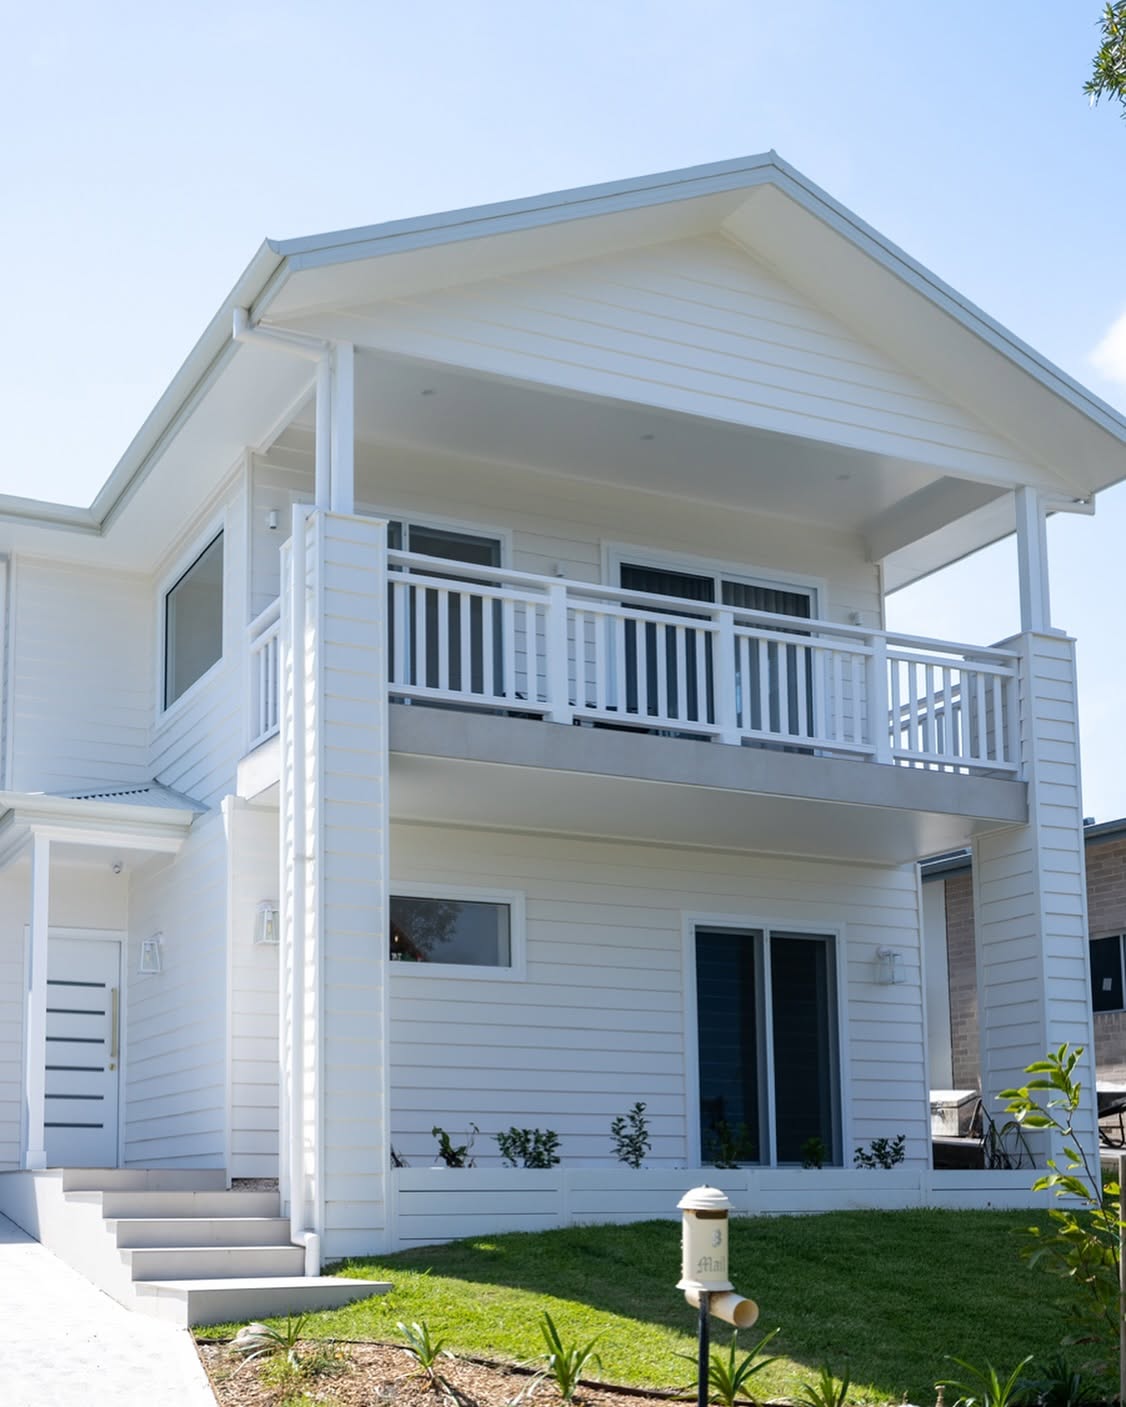
Tumbi Umbi blocks frequently fall across the site, so split-level planning and stepped footings are common. Handled well, the slope delivers separation between living and sleeping zones for free.
Bushland interface means bushfire attack level assessment applies to a number of streets, affecting glazing, screening and cladding choices.
- Typical blocks
- Sloping 700–1,000m² lots, several backing onto reserve.
- Climate & exposure
- Slightly cooler and less salt-affected than the coastal strip, with high canopy shading.
- Council & approvals
- BAL assessment and tree protection are common requirements.
What we build in Tumbi Umbi
Nearby areas
Start the conversation
Planning a build in Tumbi Umbi?
Tell us about your block, your home and what you want d one. We'll give you our honest advice on feasibility, budget and timing.