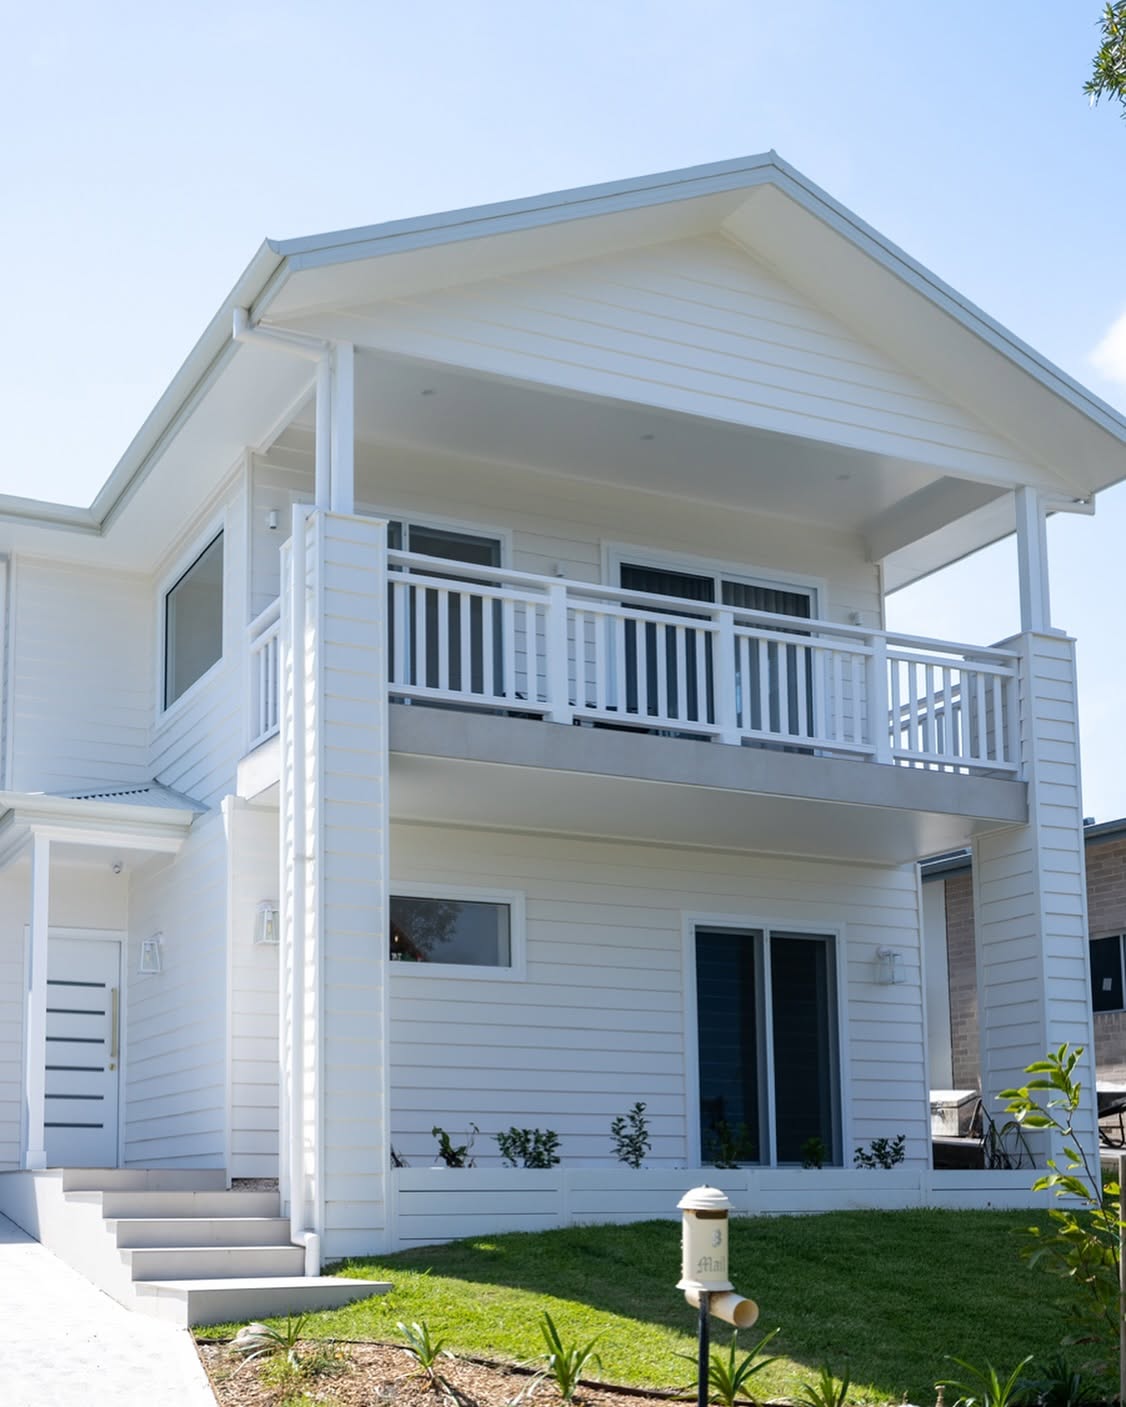
By Blue Horizon Projects · · 7 min read
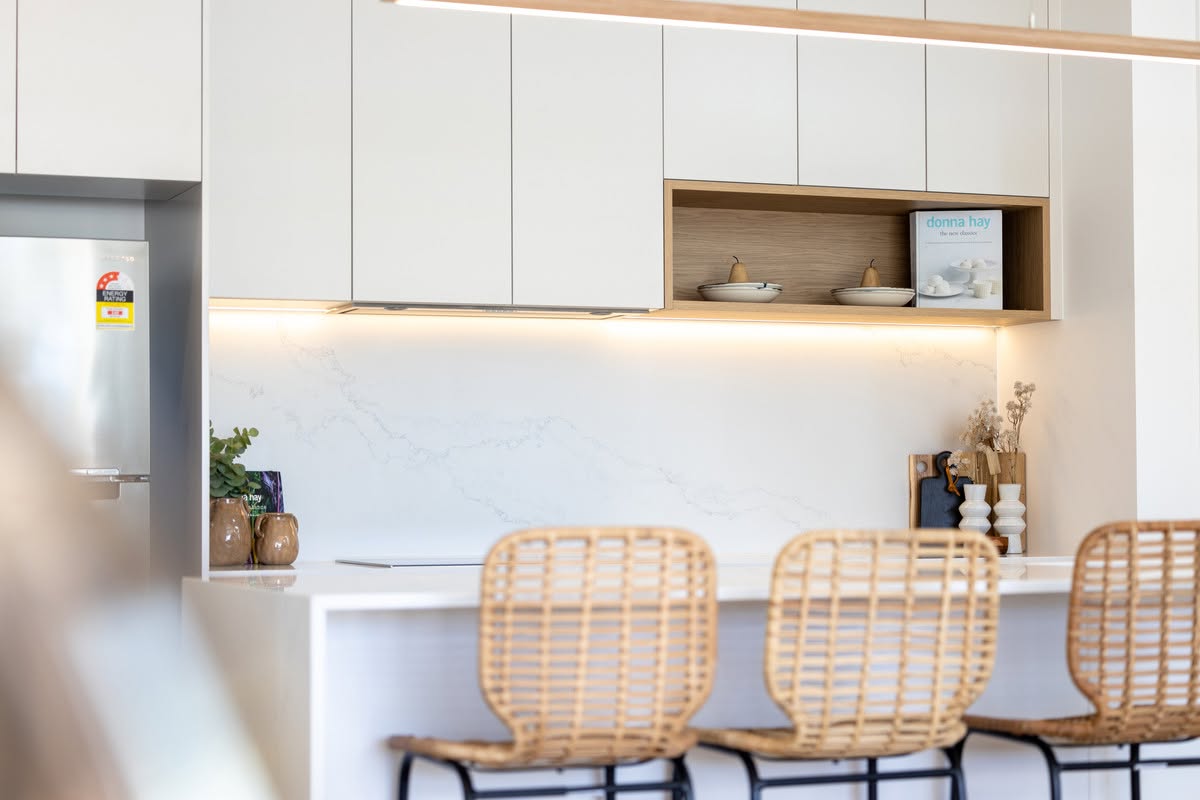
Extensions go wrong in the planning, not the building. Follow this order and most of the usual problems never appear.
Write the brief first
Before any drawing exists, write down what the extension has to fix: the rooms you're short of, how you want to live in the space, and the budget ceiling you won't cross. A one-page brief keeps every later decision honest.
Feasibility before design
- Confirm setbacks, floor space ratio and site coverage for your zone
- Check overlays - flood, bushfire, heritage and easements
- Have a builder give a feasibility range against your brief
- Decide whether you'll live on site during works
Design and approvals
| Step | Typical duration |
|---|---|
| Concept design | 3 – 6 weeks |
| Documentation and engineering | 4 – 8 weeks |
| CDC approval | 2 – 6 weeks |
| Development application | 8 – 24 weeks |
Contract and construction
Lock selections before the first trade arrives, agree how variations are priced, and set a fortnightly rhythm for site updates. Extensions are disruptive by nature; predictable communication is what makes them bearable.
Frequently asked
- Do I need council approval for a house extension?
- Not always. Many single storey extensions qualify as complying development (CDC) if they meet the standards; otherwise a DA is required through Central Coast Council.
- Can we stay in the house during an extension?
- Often yes for a ground floor addition, rarely during a roof-off second storey. We'll tell you honestly at feasibility stage.